20 Basement Remodel Ideas for a Stylish Finished Space
Introduction
That unused basement doesn’t have to stay unused forever. With the right basement remodel ideas, it can become the coziest room in your entire house. Think movie nights, game rooms, or a quiet reading corner you’ll actually want to spend time in.
I’ve noticed most homeowners avoid their basements simply because the space feels dark, cold, or unfinished. But that’s exactly what makes this project so rewarding. A few smart design choices can completely change how the room feels and functions.
This guide walks through 20 different ideas, from cozy fireplace corners to bold game rooms and calming reading nooks. Each one is designed to work in real homes, not just showrooms. Whether you’re planning a full renovation or a few simple updates, you’ll find inspiration here that fits your style and your budget. Let’s turn that overlooked space into somewhere you love.
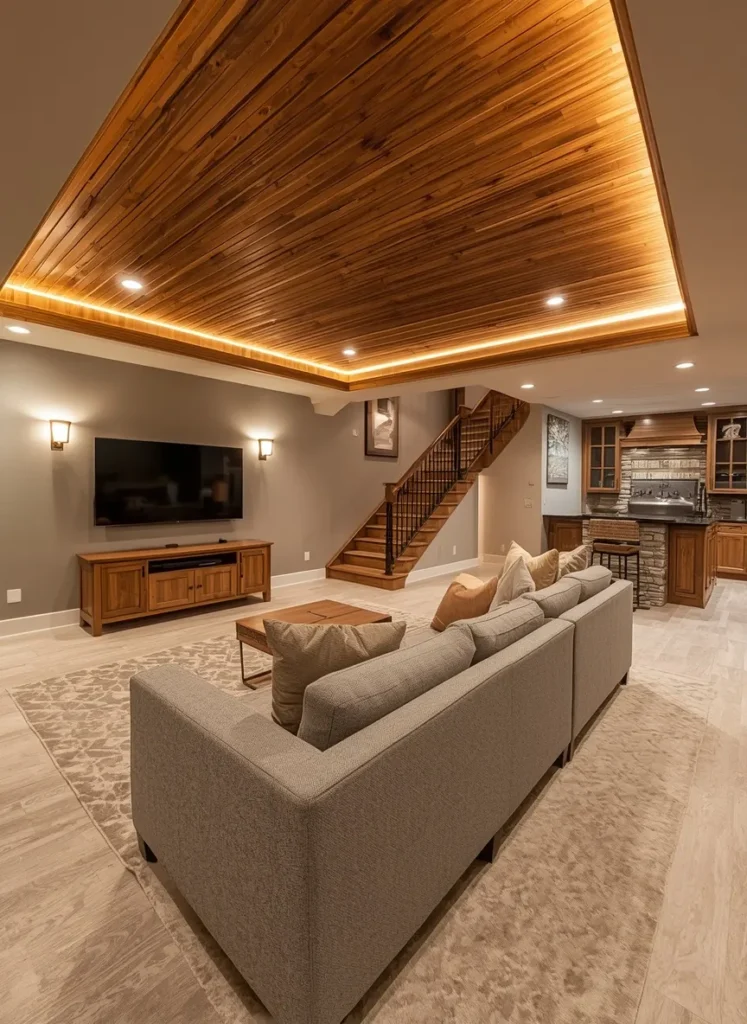
Wood Slat Ceiling Lounge
- Instantly upgrades a plain basement ceiling into a design feature
- Warm wood tones balance out the lack of natural light
- Creates a cozy, hotel-lounge feel without major structural work
- Works well with both modern and rustic furniture styles
- Hides wiring and ductwork while still looking intentional
A wood slat ceiling turns a boring basement into a warm retreat. This simple upgrade adds texture, depth, and instant character overhead. It’s one of the easiest ways to make a basement remodel feel high-end.
In my experience, homeowners underestimate how much the ceiling affects a room’s mood. A flat white ceiling feels cold and unfinished no matter what furniture you add. Wood slats fix that problem in one clean sweep.
Pair it with soft recessed lighting for the best effect. The warm glow bounces off the wood, softening the whole space. This combination consistently photographs beautifully for Pinterest saves too.

Blush Pink Sitting Nook
- Softens a dark basement with a warm, unexpected wall color
- Adds personality without needing bold furniture choices
- Makes small basement corners feel curated instead of empty
- Pairs beautifully with black metal staircase details
- Layered pillows and textures create instant visual interest
Blush pink walls sound risky, but they work surprisingly well below ground. The warm undertone softens harsh lighting and adds instant coziness. It’s a small change that makes a big visual difference.
I’ve noticed that basements often feel sterile because owners stick to safe neutrals. Adding a warm color like this breaks that pattern completely. It turns an ordinary sitting area into a memorable one.
Layer in textured pillows and a leather-strap mirror for balance. These small touches keep the space feeling intentional, not overdone. This is exactly the kind of look that gets repinned often.

Traditional Velvet Chesterfield Lounge
- Brings old-world charm into a basement remodel plan
- Tufted velvet furniture adds richness without feeling dated
- Built-in cabinetry maximizes storage and display space at once
- Vintage rugs anchor the room with warmth and pattern
- Works well for homeowners who love a library-style den
Chesterfield sofas bring old-world elegance into a modern basement space. The deep tufting and rich color add instant warmth and drama. This look feels expensive without requiring a full renovation budget.
From my perspective, basements are the perfect place to experiment with bolder, traditional styles. People often play it safe upstairs, so downstairs becomes the creative outlet. Rich rugs and dark wood make this room feel collected over time.
Built-in bookshelves and cabinetry keep the space functional too. Storage and style work together instead of competing here. It’s a layout that ages well and rarely feels trendy or temporary.
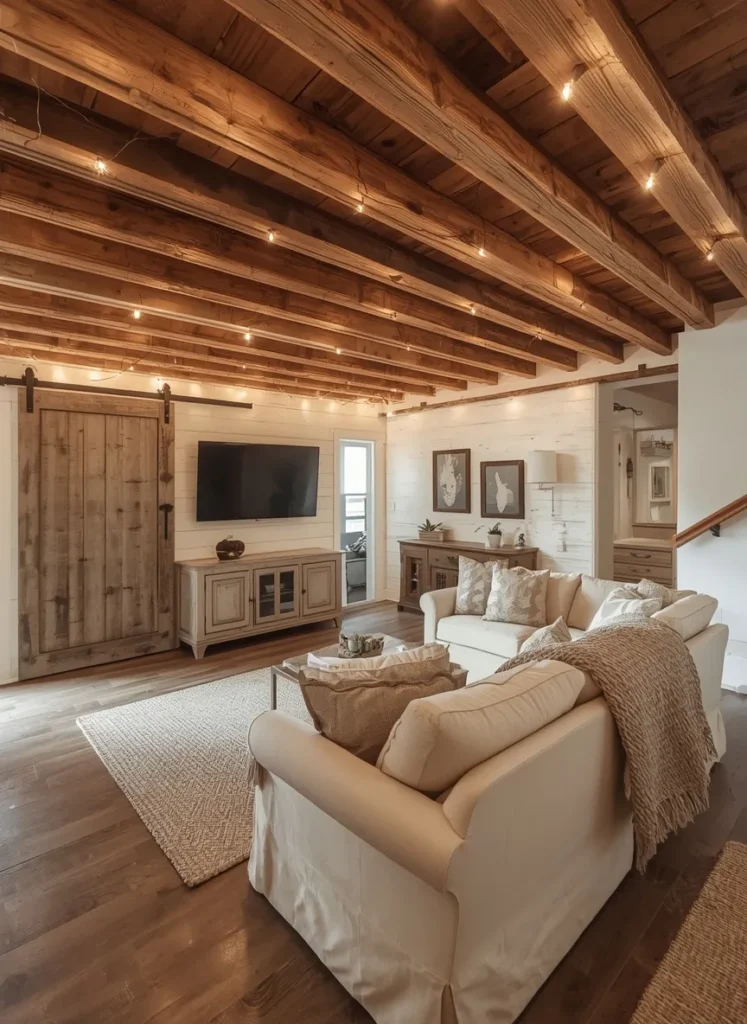
Rustic String Light Retreat
- String lights add warmth without needing an electrician
- Exposed beams give an unfinished basement instant charm
- Shiplap walls brighten the space while adding texture
- Barn doors save space compared to traditional swinging doors
- Creates a farmhouse feel that photographs beautifully for Pinterest
String lights turn an ordinary basement ceiling into something magical. The soft twinkling glow makes movie nights and gatherings feel special. It’s a low-cost update with a surprisingly high visual payoff.
I’ve tried this look in smaller basements, and it always softens the space. Exposed beams paired with lights feel intentional rather than unfinished. The whole room gains warmth without losing its rustic character.
A sliding barn door adds function and farmhouse charm together. It saves floor space that a swinging door would take up. This detail alone often becomes the most-saved element of the room.

Narrow Gallery Wall Lounge
- Makes narrow basement spaces feel purposeful, not wasted
- Gallery walls add personality without taking up floor space
- Hidden LED lighting brightens tricky, awkward layouts
- Floating shelves offer storage without bulky furniture
- Layered rugs break up long, narrow flooring visually
Narrow basements are often the hardest to design around. A gallery wall solves that problem by filling vertical space smartly. It turns a walkway into a room people actually want to sit in.
I’ve seen this work well in long, skinny basements especially. Hidden LED lighting along the ceiling adds brightness without visual clutter. The result feels like a curated hallway gallery rather than leftover space.
Floating shelves keep the floor open in tight layouts. This matters most when square footage is limited downstairs. It’s a smart basement remodel solution for awkward, hard-to-use corners.

Moody Grey Media Lounge
- Dark walls create a cinematic, cozy movie-night feel
- Monochrome color scheme feels bold yet easy to style
- Built-in alcove adds architectural interest to a flat wall
- Velvet sectional adds softness against the darker palette
- Works especially well in basements used mainly at night
Dark grey walls sound intense, but basements handle bold color well. Without competing natural light, deep tones actually feel calming here. This idea suits homeowners who want a moody, cinematic vibe.
That’s why many designers recommend going darker in basements specifically. The lack of windows means you’re not fighting daylight contrast. A charcoal palette instead becomes the room’s biggest design strength.
A velvet sectional keeps the space from feeling cold or harsh. Soft textures balance the deep wall color nicely. It’s a striking basement remodel look that still feels warm and livable.

Pool Table Nook Design
- Turns an awkward angled ceiling into a design feature
- Curved alcove walls add sculptural interest around the table
- Bold rug pattern anchors the room without overwhelming it
- Blue and grey sofas create a playful yet cohesive palette
- Pendant lighting draws the eye upward in tricky roof spaces
Angled basement ceilings are usually seen as a limitation. This design flips that by building a curved nook around it. The pool table becomes the centerpiece instead of an afterthought.
I’ve noticed textured alcove walls make a huge visual difference here. Ribbed charcoal texture adds depth without needing extra decor. It gives the whole game room a custom, high-end feel.
A bold patterned rug ties the seating areas together nicely. Navy and gold tones keep the space feeling rich, not busy. This is a basement remodel idea built for entertaining friends often.
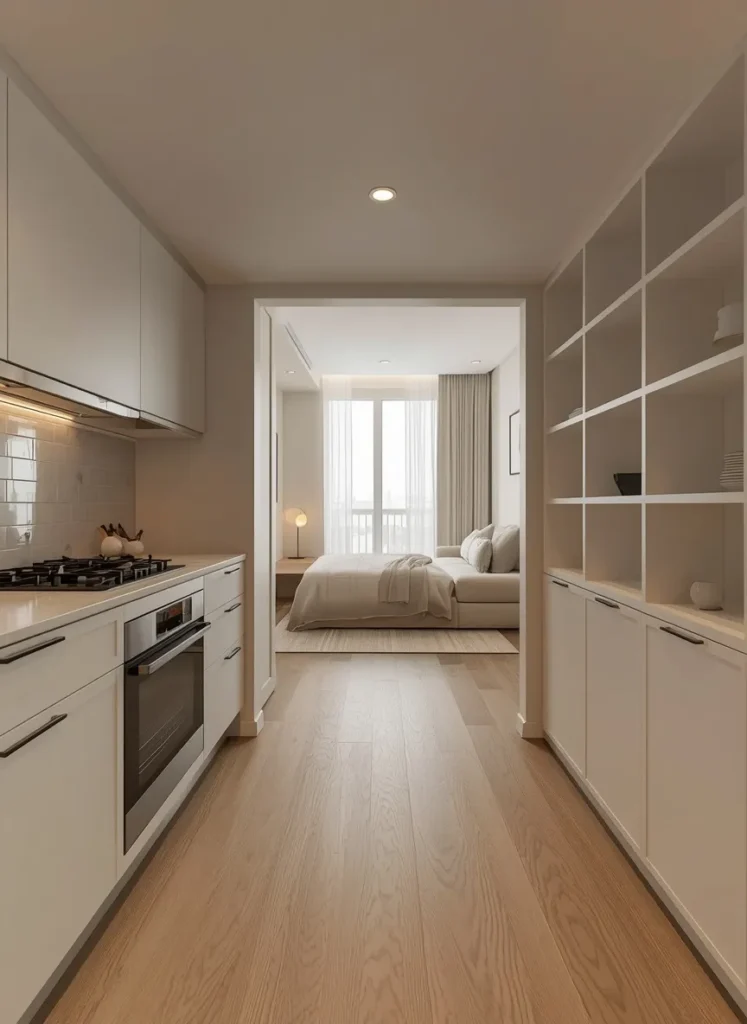
Studio Suite Layout
- Maximizes basement square footage for guests or rental income
- White cabinetry keeps a windowless kitchen feeling bright
- Combining kitchen, bed, and living zones saves valuable space
- Light flooring helps counter naturally darker basement lighting
- Ideal layout for in-law suites or long-term guests
A full studio layout makes a basement genuinely livable, not just usable. Combining kitchen, sleeping, and lounge areas saves space smartly. This setup works well for guests, renters, or extended family.
Based on what I’ve seen, white finishes matter more here than upstairs. Basements already fight against limited natural light daily. Bright cabinetry and light oak floors help balance that out.
This layout also adds real value to a finished basement remodel. A functional mini-apartment appeals to future buyers too. It’s practical, comfortable, and genuinely enjoyable to live in.

Shiplap Fireplace Corner
- A fireplace instantly becomes the room’s natural focal point
- Shiplap texture softens a plain, flat basement wall
- Linear fireplace design feels current and easy to maintain
- Neutral pillow tones keep the space feeling calm and cozy
- Works well as a central feature in open floor plans
A fireplace changes how a basement feels almost instantly. It adds warmth, both visually and literally, to the space. This idea works in nearly every basement remodel style.
In my own experience, shiplap paired with a linear fireplace feels timeless. It’s simple enough to match any furniture style later. That flexibility makes it a safer long-term design choice.
Layered neutral pillows keep the seating area feeling soft and calm. The whole corner becomes the room’s natural gathering point. It’s exactly the kind of cozy shot people save on Pinterest.
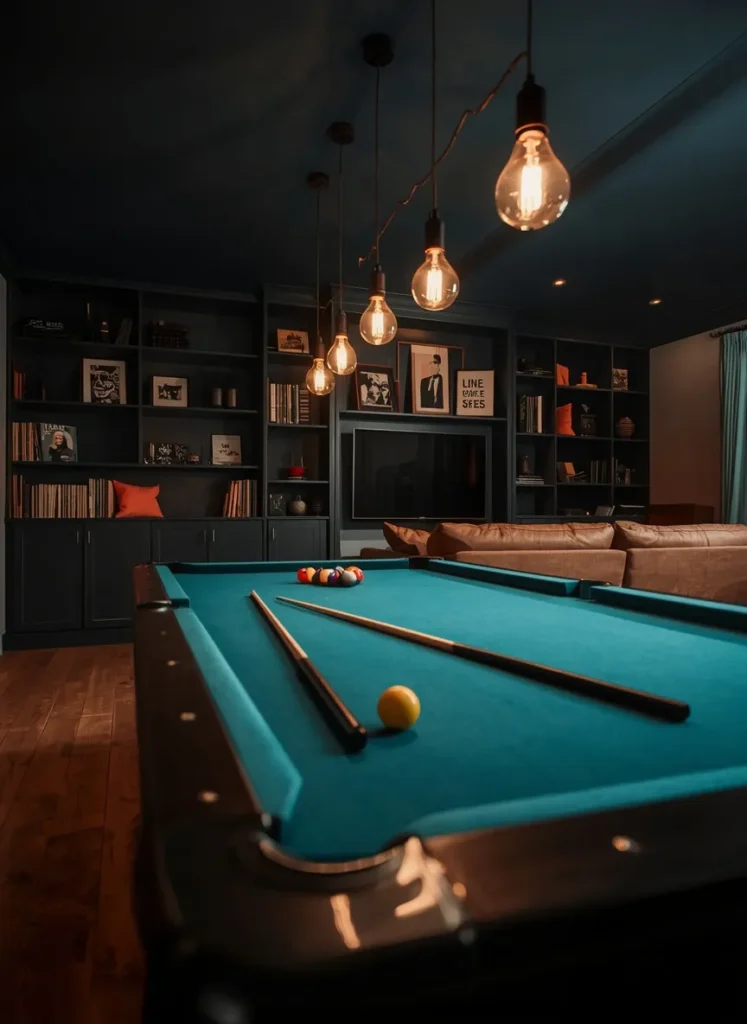
Pool Table Game Room
- Edison bulb lighting adds warmth over functional game space
- Navy walls make a bold statement without feeling too dark
- Built-in shelving displays personality through books and records
- Leather sofa adds a relaxed, masculine touch to the room
- Great layout for basements doubling as entertaining spaces
Pool tables need good lighting to feel like a real feature. Hanging Edison bulbs solve that while adding instant character. This combination turns a hobby space into a design statement.
I’ve seen this work well in basements meant for hosting often. Navy walls and warm wood tones balance each other nicely. The room feels bold but still comfortable to spend hours in.
A leather sofa nearby keeps the space from feeling one-note. It gives guests somewhere to relax between games. This basement remodel idea blends function with genuine style.
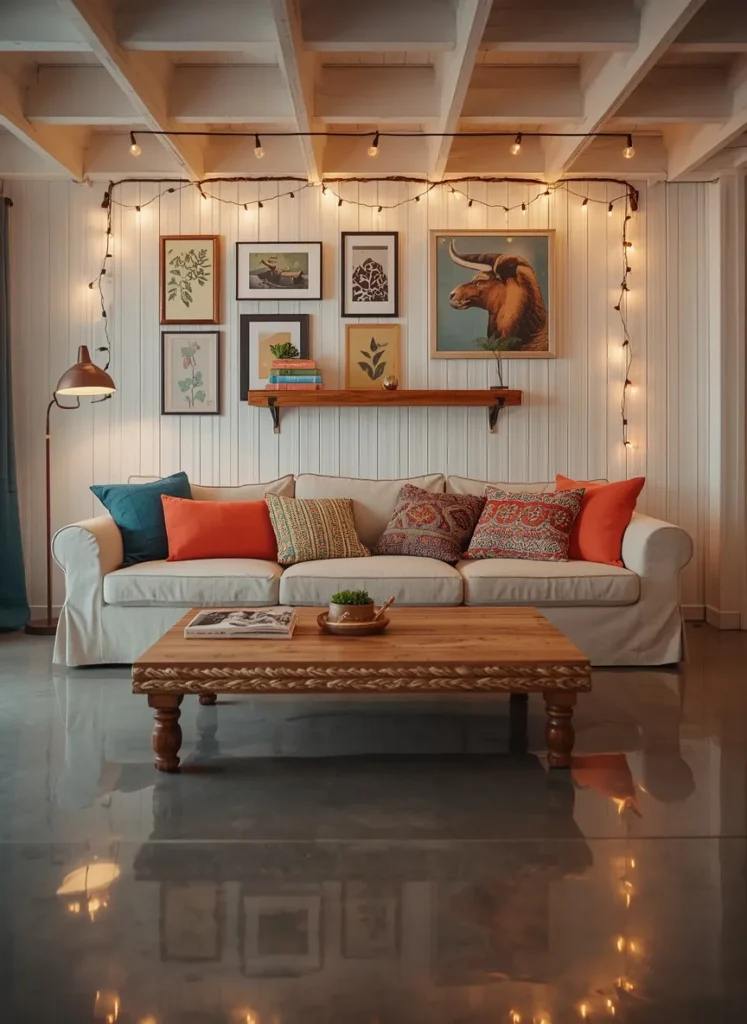
String Light Gallery Lounge
- Beadboard ceilings add texture without a full renovation
- String lights repeated here reinforce a cozy, layered look
- Colorful pillows bring personality into a neutral base room
- Polished concrete floors reflect light, brightening darker corners
- Ideal for eclectic, collected-over-time basement styling
Boho basements thrive on layered color and texture together. This lounge proves that a windowless space can still feel vibrant. Bold pillows and warm lighting do most of the heavy lifting.
That’s why many designers recommend mixing patterns confidently downstairs. There’s less pressure to match the rest of the house exactly. It becomes a space to experiment with color freely.
Polished concrete floors add an unexpected reflective quality here. They bounce the warm string lights across the whole room. This basement remodel idea feels playful, personal, and genuinely inviting.
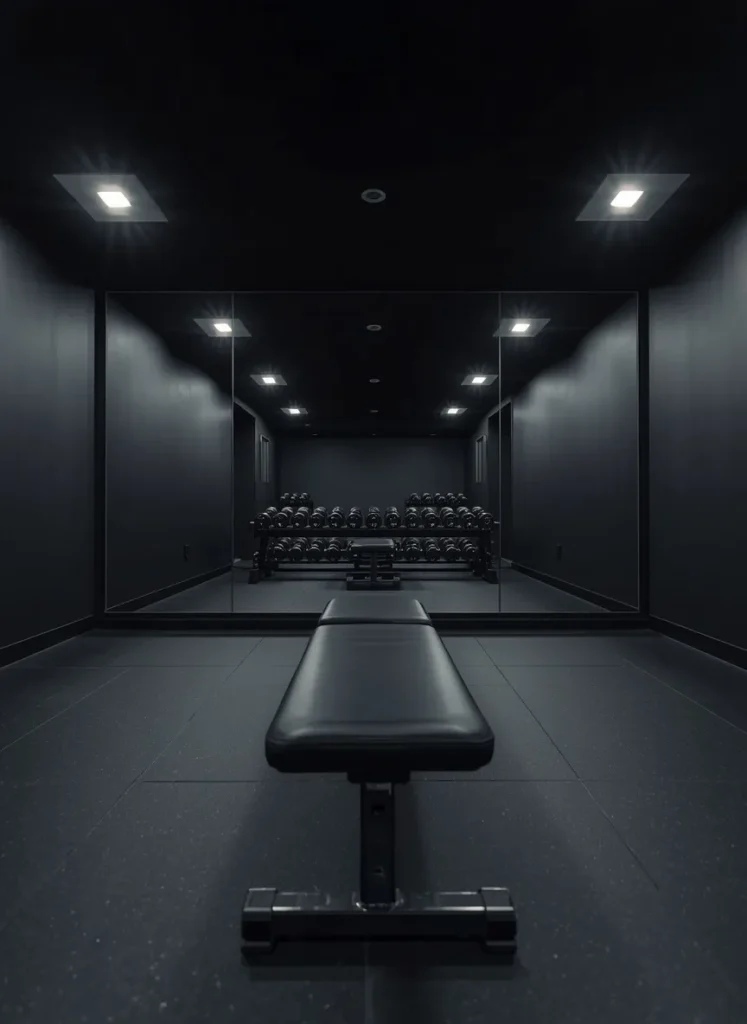
Basement Home Gym
- Mirrored walls make a small basement gym feel much larger
- Black rubber flooring protects the space and looks intentional
- Dark walls hide scuffs and equipment marks over time
- Crisp LED lighting keeps the space feeling energizing, not gloomy
- Practical layout for daily use without wasted square footage
A home gym is one of the most functional basement upgrades. Mirrored walls solve the biggest challenge: making the space feel open. It’s a simple trick that changes the whole room’s energy.
I’ve noticed black flooring holds up better under gym equipment daily. It hides wear and tear far better than lighter options. That practicality matters more here than in any other room.
Bright LED lighting keeps early morning workouts feeling motivating, not dim. The contrast against dark walls creates real visual energy. This basement remodel idea is built for consistent, everyday use.

Rainbow Themed Playroom
- A mural wall turns an empty basement into a magical space
- Cubby storage keeps toys organized and out of sight
- Cloud-shaped rugs add softness for kids playing on the floor
- Bright colors counter the naturally darker basement lighting well
- Creates a dedicated space that keeps clutter out of living areas
Kids need a space that feels entirely their own. A mural wall transforms a plain basement into something imaginative. This idea turns unused square footage into a favorite family room.
I’ve seen this work well for families with limited upstairs space. Built-in cubbies make daily cleanup faster and far less stressful. Everything has a place, which keeps the room feeling tidy longer.
Bright lighting matters more in a kids’ space than anywhere else. It keeps the mood playful instead of cave-like or dim. This basement remodel idea gives kids a space to truly enjoy.
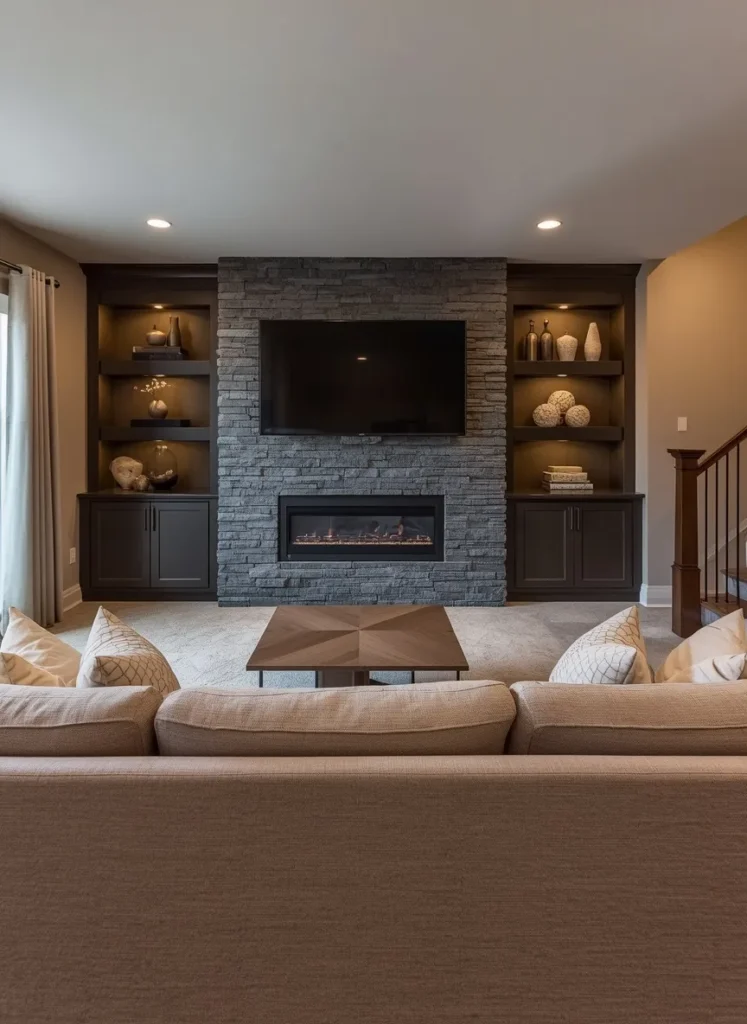
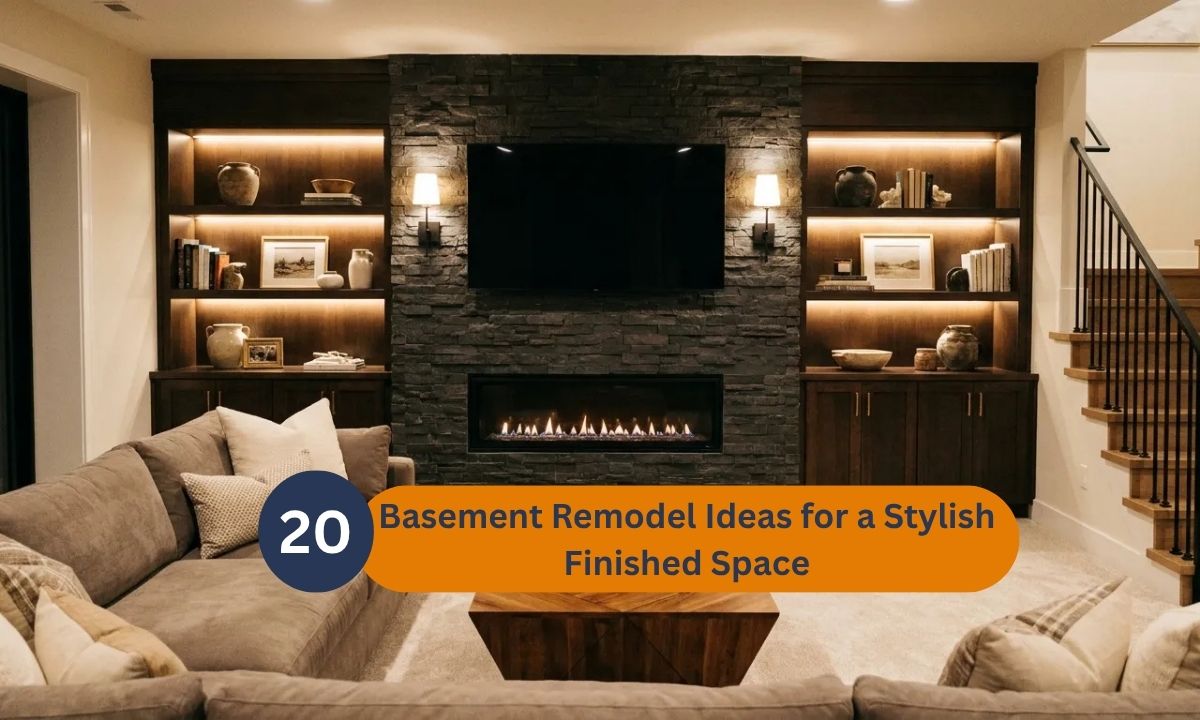
Stone Fireplace Family Room
- Stacked stone adds texture that photographs beautifully in listings
- Built-in shelving flanks the TV without feeling like an afterthought
- Neutral sofa tones keep the space feeling calm and timeless
- Staircase visibility connects the basement to the rest of the home
- Great layout for families who spend regular time together downstairs
A stone fireplace wall grounds a basement family room instantly. It adds texture and warmth that flat drywall simply can’t match. This is one of the most requested basement remodel features.
From my perspective, built-in shelving around the TV always looks more finished. It avoids the awkward look of a screen floating alone. Warm accent lighting inside the shelves adds another cozy layer.
Neutral furniture keeps this room feeling livable for years to come. It won’t feel dated the way trendy colors sometimes do. This layout suits families who actually gather here often.
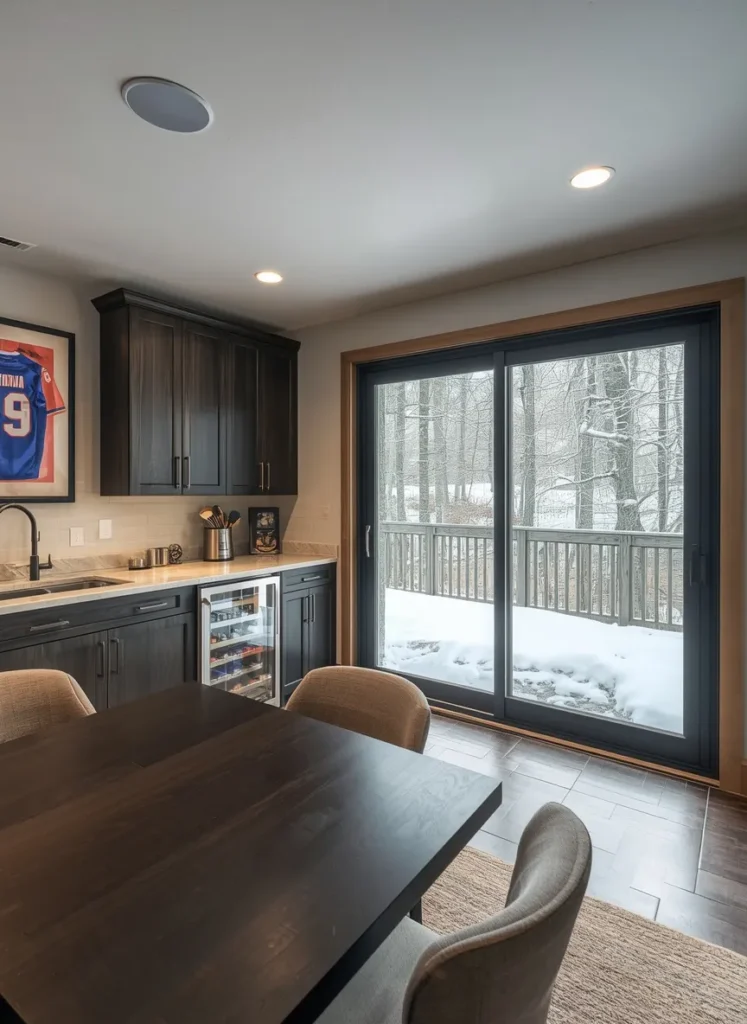
Basement Kitchenette Nook
- A kitchenette adds real function for entertaining downstairs
- Dark cabinetry contrasts nicely against light marble counters
- A sliding glass door brings in valuable natural daylight
- Built-in wine fridge upgrades the space for hosting guests
- Dining table nearby keeps snacks and drinks close to seating
A basement kitchenette makes hosting downstairs actually practical. Guests no longer need to run upstairs for drinks or snacks. It’s one of the most valuable basement remodel additions overall.
I’ve tried this layout in walk-out basements with great results. A sliding glass door brings in daylight most basements never get. That natural light changes the entire feel of the space.
Dark cabinetry paired with light countertops keeps the kitchen feeling sharp. It’s a combination that reads as upscale, not builder-grade. This nook makes the whole lower level feel complete.
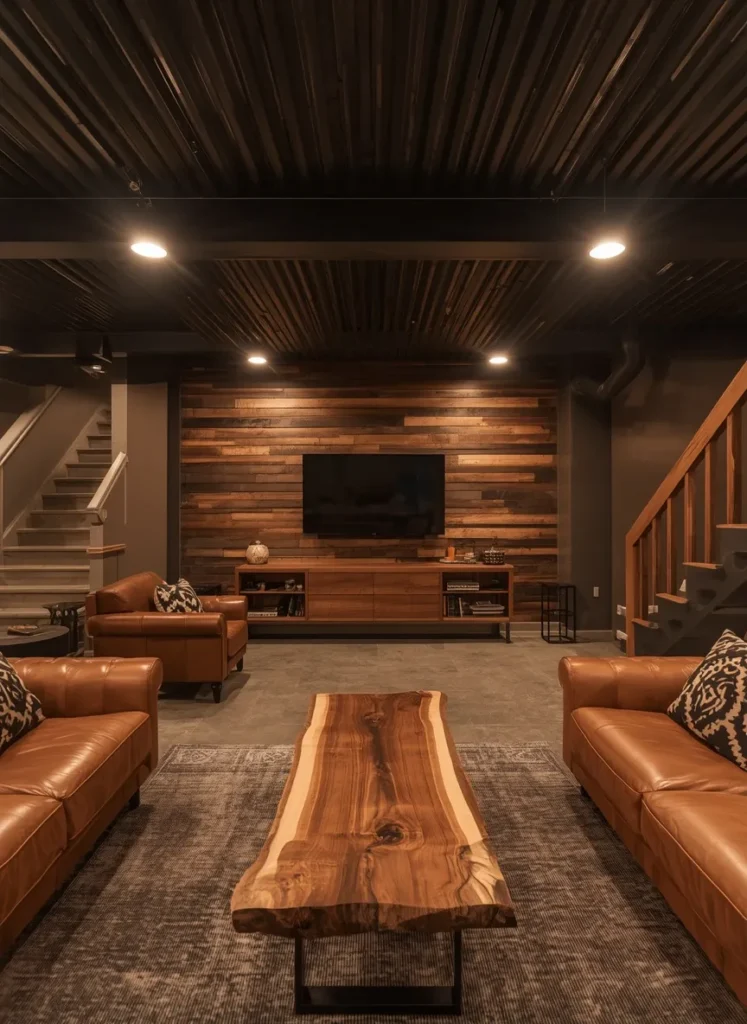
Industrial Metal Beam Lounge
- Metal ceiling panels add an edgy, unfinished-yet-styled look
- Reclaimed wood paneling softens the industrial ceiling above it
- Leather sofas add warmth against colder metal surfaces
- Live-edge tables bring natural texture into a modern layout
- Works well for open, loft-style basement floor plans
Industrial basements lean into raw materials instead of hiding them. A metal ceiling paired with reclaimed wood feels intentional, not incomplete. It’s a design choice that stands out on Pinterest boards.
I’ve noticed cognac leather sofas warm up cooler industrial finishes fast. The contrast between hard and soft materials keeps the room balanced. Nothing feels too cold or too harsh in this layout.
Layered vintage rugs add softness underfoot in an otherwise sleek space. They break up the concrete flooring nicely without hiding it completely. This basement remodel style suits open, loft-inspired homes best.

Cozy Traditional Sitting Room
- Sage green walls add color without overwhelming the space
- Wainscoting brings traditional charm to a plain basement wall
- A yellow accent chair adds personality without matching everything
- Patterned rugs anchor mismatched furniture into one cohesive look
- Ideal for family basements that need to feel warm, not sterile
Traditional basements often get overlooked in favor of modern trends. This look proves warm colors and patterns still work beautifully downstairs. It feels collected, comfortable, and genuinely lived-in.
In my experience, a single bold accent chair changes an entire room. It gives the eye somewhere interesting to land immediately. The rest of the furniture can stay simple and neutral.
A patterned rug ties together mismatched pillows and textures easily. It’s the anchor piece that makes everything else feel planned. This basement remodel idea suits busy, family-focused households well.

Layered Persian Rug Hallway
- Layered rugs add warmth to cold basement tile flooring
- A coffered ceiling elevates a plain, low basement hallway
- Small tapestries fill wall space without cluttering a narrow room
- A vintage bench adds function to an otherwise empty corridor
- Great solution for basements with awkward, hard-to-furnish hallways
Basement hallways often become wasted, forgotten space in a remodel. Layered rugs and a simple bench change that completely here. The corridor becomes a room worth walking through slowly.
I’ve seen this work well in basements with tile or concrete floors. Rugs instantly add warmth that hard flooring can’t provide alone. Multiple layered rugs also hide seams or flooring imperfections easily.
A coffered ceiling detail makes a low hallway feel more finished. It’s a small architectural touch that elevates the whole space. This basement remodel idea turns a walkway into a feature.
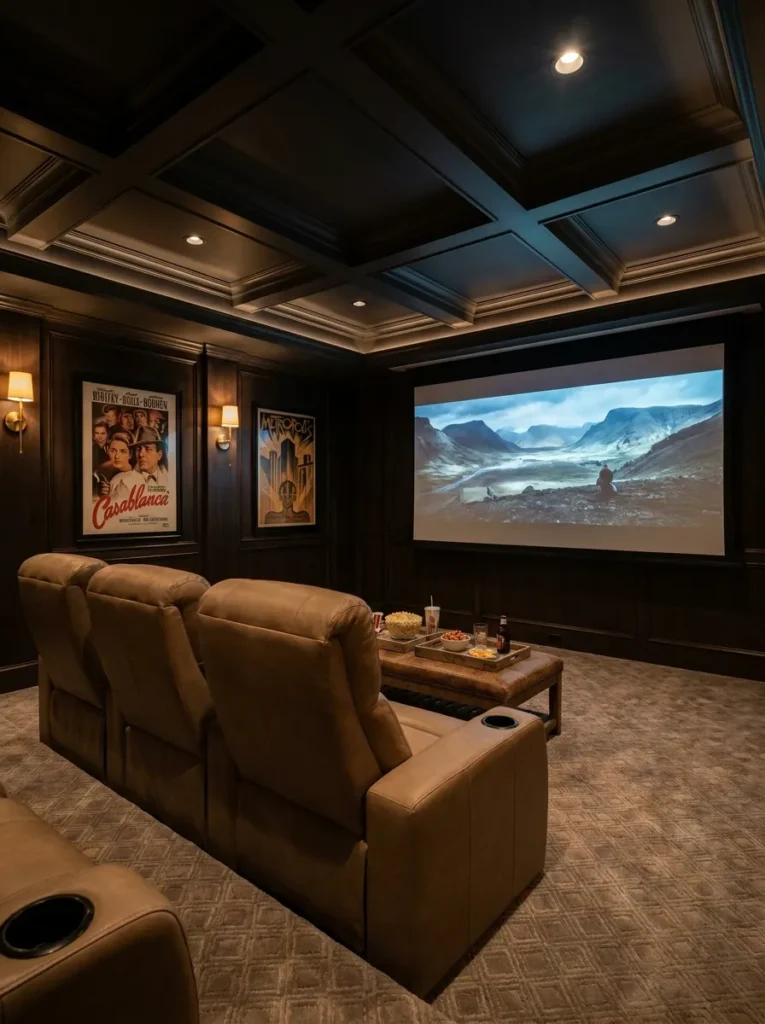
Basement Home Theater
- A dedicated theater room turns movie nights into an event
- Reclining seats with cup holders add real theater comfort
- Dark walls and low lighting reduce screen glare naturally
- Wood paneling adds warmth against an otherwise dark palette
- Sconce lighting keeps the room usable without harsh overhead glare
A home theater is the ultimate basement remodel splurge worth making. Reclining seats and a big screen recreate the real theater feel. It’s a room built purely for relaxing and enjoying films.
I’ve noticed dark walls make the biggest difference in picture quality. They absorb light instead of reflecting it onto the screen. This simple choice improves the viewing experience more than expensive equipment.
Sconce lighting along the walls keeps the room from feeling too dark. It gives just enough light to move around safely. This basement remodel idea consistently becomes a family’s favorite room.

Built-In Library Corner
- Built-in shelving maximizes storage along an unused basement wall
- White bookshelves brighten a space that lacks natural light
- Integrating shelving beside a staircase saves valuable floor space
- A reading nook adds a quiet, relaxing corner to the home
- Great final touch for a well-rounded basement remodel plan
Built-in bookshelves make a basement feel finished and intentional. This idea maximizes wall space that would otherwise sit empty. It’s a simple addition that adds both function and charm.
Based on what I’ve seen, white shelving works better than dark wood downstairs. It reflects available light instead of absorbing it further. That small choice keeps the corner feeling open and bright.
A cozy chair beside the shelves invites quiet reading time. It rounds out the basement as a space for relaxing too. This final idea completes a well-planned basement remodel beautifully.
Conclusion
A basement remodel doesn’t need to be complicated to feel completely transformed. Sometimes it’s the smallest details, warm lighting, a textured ceiling, a cozy rug, that make the biggest difference. I’ve seen how changes like these turn forgotten spaces into the most-used room in the house.
Pick one or two ideas that speak to you and start there. You don’t have to do everything at once to see real progress. Save this post on Pinterest so you can revisit it whenever you’re ready to plan your next step, and share it with anyone else dreaming of a cozier basement. Your dream space is closer than you think.