24 Best Basement Kitchenette Ideas
Introduction
Your basement doesn’t have to sit empty and forgotten anymore. With the right layout, even a small corner can become a space you actually love using.
That’s exactly what these 24 best basement kitchenette ideas are here to show you. Whether you’re dreaming of a cozy coffee nook, a sleek wet bar, or a full functional cooking corner, there’s an idea here that fits your space and your style.
In my experience, basements are often the most underused rooms in a home. People assume they need a full renovation budget to make it feel special, but that’s simply not true.
I’ve noticed that even small updates, like open shelving or a bold backsplash, can completely change how a basement feels. This list blends practical layouts with genuine visual inspiration, so you’ll walk away with ideas that actually work in real homes, not just in photos.

Sleek Wet Bar Nook
- Adds a stylish focal point without taking up much floor space
- Perfect for entertaining guests during game nights or movie marathons
- Brass and black hardware instantly elevate a plain basement corner
- Floating shelves keep glassware visible and easy to reach
- I’ve noticed homeowners love how this doubles as a coffee station too
A sleek wet bar nook turns an unused basement corner into a functional showpiece. It feels upscale without needing a full kitchen overhaul.
Dark cabinetry paired with warm brass hardware creates instant contrast and depth. This combination photographs beautifully for Pinterest and feels timeless in person.
In my experience, small wet bars get used more than full basement kitchens. They’re low-maintenance, visually striking, and easy to keep organized daily.
Compact L-Shaped Layout
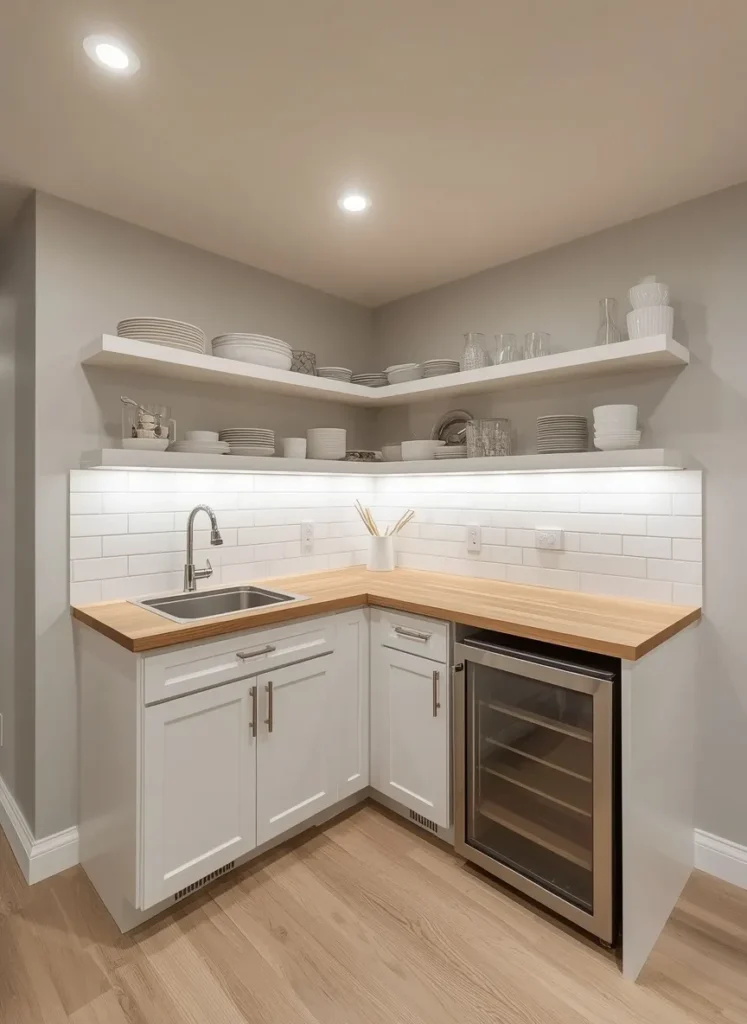
- Maximizes tight basement corners without wasting usable square footage
- Keeps prep space, storage, and sink all within easy reach
- Butcher block countertops add warmth against crisp white cabinetry
- Open shelving makes small spaces feel bigger and brighter
- Based on what I’ve seen, this layout works best for narrow basements
An L-shaped layout makes the most of every awkward basement corner. It’s one of the smartest choices for tight square footage.
This design keeps everything within arm’s reach while cooking or prepping. Homeowners often say it feels more spacious than expected once finished.
I’ve tried this layout in several small basements with great results. It balances storage, workspace, and style without feeling cramped or cluttered.

Rustic Wood Accent Kitchenette
- Brings natural texture and warmth into an often cold basement space
- Reclaimed wood shelving adds character without expensive renovation costs
- Farmhouse sinks pair beautifully with stone or concrete countertops
- Woven storage baskets keep the space organized and visually soft
- I’ve seen this work well in basements with low natural light
Rustic wood accents soften the typically cold, concrete feel of basements. This idea brings warmth into a space that often lacks personality.
Reclaimed wood shelving pairs naturally with stone countertops and brass fixtures. The result feels grounded, inviting, and full of quiet character.
That’s why many designers recommend wood tones for basement spaces specifically. It counters harsh lighting and creates a welcoming, lived-in atmosphere instantly.
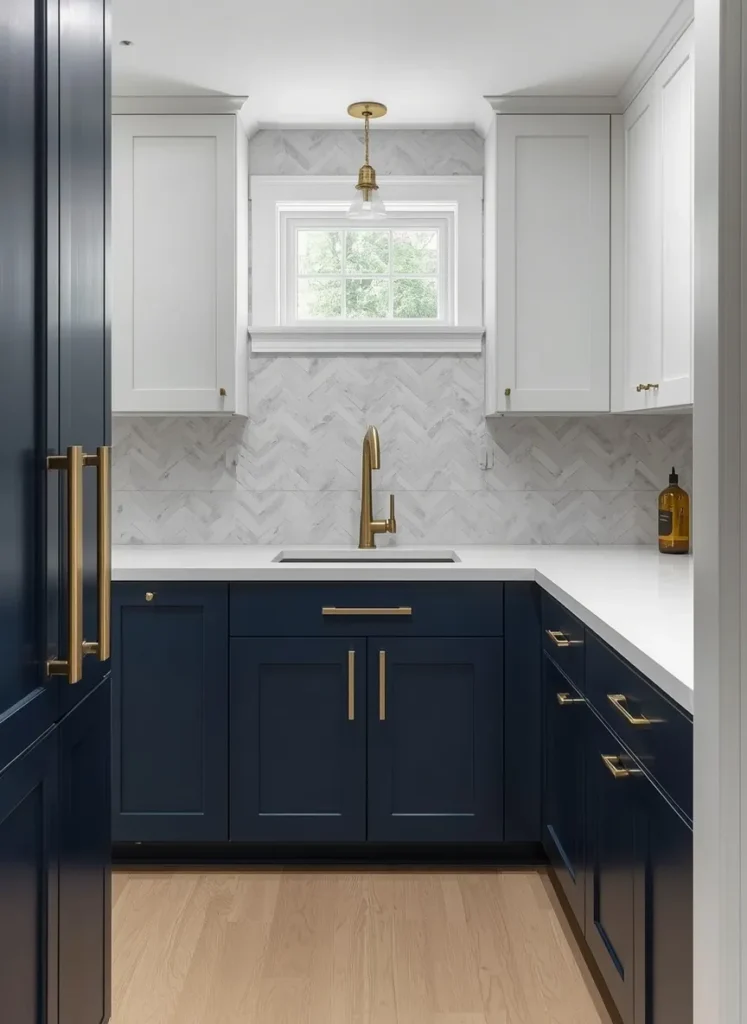
Two-Tone Cabinet Design
- Creates visual interest without needing bold wallpaper or accent walls
- Navy and white pairing feels fresh, modern, and never dated
- Gold hardware adds a subtle luxe touch to a budget-friendly update
- Herringbone backsplash tiles bring texture without overwhelming the small space
- I’ve noticed two-tone cabinets photograph especially well for Pinterest boards
Two-tone cabinetry is one of the easiest ways to add depth. It transforms a flat, plain kitchenette into something intentional and designed.
Navy lower cabinets ground the space while white uppers keep it bright. This contrast works in basements with limited natural window light.
In my experience, this pairing suits nearly every basement style or era. It’s a safe yet striking choice that rarely feels outdated.

Hidden Pocket Door Kitchenette
- Keeps the kitchenette hidden when not in use for a cleaner look
- Pocket doors save valuable floor space compared to swinging doors
- Ideal for basements doubling as guest suites or home theaters
- Fold-down counters maximize functionality in seriously tight square footage
- I’ve seen this work well in finished basements used for entertaining
A hidden pocket door kitchenette keeps small basements feeling open and tidy. It’s a clever solution for multi-purpose entertainment spaces.
Sliding doors eliminate the swing space regular doors require nearby. This small change makes a real difference in cramped basement layouts.
From my perspective, this idea suits basements doubling as guest rooms best. Guests appreciate a kitchenette that tucks away when not needed.

Open Shelving Display Wall
- Turns everyday dishware into an intentional, styled design feature
- Open shelving keeps small kitchenettes feeling airy instead of boxed in
- Shiplap backing adds texture and softens plain basement walls nicely
- Encourages better organization since everything displayed stays visible daily
- I’ve tried this in low-ceiling basements and it opens the room up
Open shelving replaces bulky upper cabinets with a lighter, airier feel. It’s especially effective in basements with lower ceiling heights.
Displaying dishware turns practical storage into genuine visual interest instantly. Shiplap backing adds texture without shrinking the room’s perceived size.
I’ve noticed homeowners style these shelves seasonally for added charm. It keeps the kitchenette feeling fresh without any structural changes needed.

Industrial Concrete Countertop
- Concrete countertops handle moisture and daily wear exceptionally well
- Pairs naturally with basement’s existing industrial or unfinished character
- Exposed pipe shelving adds edge without requiring extra construction
- Works especially well in basements styled as bachelor pads or lofts
- I’ve seen this work well in basements with exposed ductwork already
Concrete countertops embrace the raw, industrial nature many basements already have. Instead of fighting it, this idea leans fully into it.
The combination of black cabinetry and brick creates a moody, urban feel. It suits basements used as game rooms or entertainment lounges.
Based on what I’ve seen, concrete surfaces resist basement humidity remarkably well. That practicality makes this idea both stylish and genuinely functional.

Mini Kitchen Island Setup
- Adds extra prep space without permanent construction or plumbing changes
- Rolling islands offer flexibility to rearrange the space as needed
- Creates a casual seating spot for quick snacks or coffee
- Lower shelving doubles as storage for small appliances or linens
- I’ve noticed mobile islands work great in basements used seasonally
A mini kitchen island brings flexibility that fixed counters simply can’t offer. It’s ideal for basements that serve multiple changing purposes.
Rolling islands can shift locations depending on how the space gets used. This adaptability makes small basement kitchenettes feel more practical daily.
In my experience, adding stools here creates an unexpected casual hangout spot. Families often end up using this corner more than planned.

Built-In Coffee Bar Station
- Creates a dedicated spot for morning routines without cluttering counters
- Open shelving keeps mugs and syrups organized and easy to grab
- Marble backsplash adds a café-style touch to a small corner
- Perfect addition for basements used as home offices or guest suites
- I’ve tried this setup and it genuinely reduces morning kitchen traffic upstairs
A built-in coffee bar gives basements a genuinely useful daily purpose. It’s one of the most requested additions in finished basement spaces.
Marble backsplash and brass fixtures elevate what could be a plain corner. This small upgrade makes the whole kitchenette feel more intentional.
I’ve seen this work well for households with home offices downstairs. It cuts down on trips upstairs and keeps routines simple.
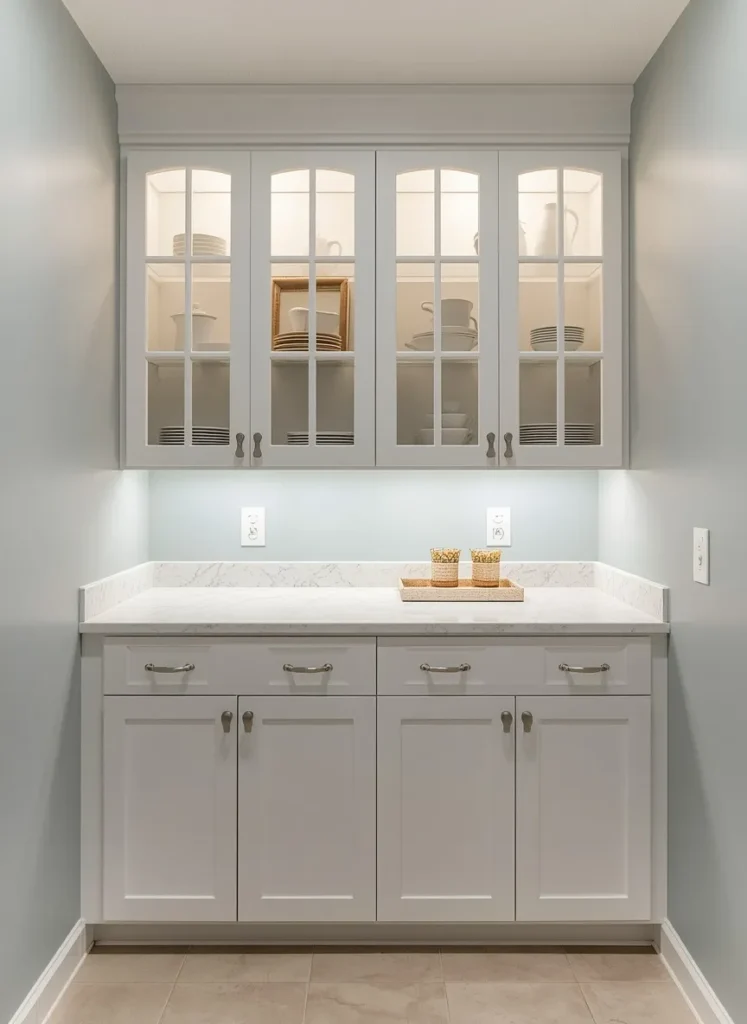
Glass Cabinet Display
- Glass fronts make small kitchenettes feel more open and curated
- Interior cabinet lighting adds a soft glow during evening use
- Encourages tidier organization since contents stay visible to guests
- Works beautifully in basements styled as cottage or coastal retreats
- I’ve noticed glass cabinets help basements feel less closed-in overall
Glass cabinet doors add depth to walls that would otherwise feel flat. This idea works especially well in basements lacking natural light.
Soft interior lighting turns everyday dishware into a subtle design feature. It’s a small detail that makes a noticeable nightly difference.
From my perspective, this idea suits basements with a lighter, airy theme best. It keeps the space feeling open rather than boxed in.

Farmhouse Sink Focal Point
- Farmhouse sinks add a statement feature without extra square footage
- Deep basins handle cleanup easily for entertaining or daily use
- Brass faucets pair beautifully with butcher block or wood counters
- Shiplap walls enhance the cozy, cottage-style basement atmosphere further
- I’ve seen this work well as the anchor piece in small layouts
A farmhouse sink instantly becomes the visual anchor of any kitchenette. It draws the eye and grounds the whole design around it.
Deep basins make this idea practical, not just decorative or trendy. Cleanup after gatherings becomes noticeably easier with the extra basin depth.
I’ve tried pairing this with shiplap walls in several basement projects. The combination consistently reads as warm, welcoming, and effortlessly put together.
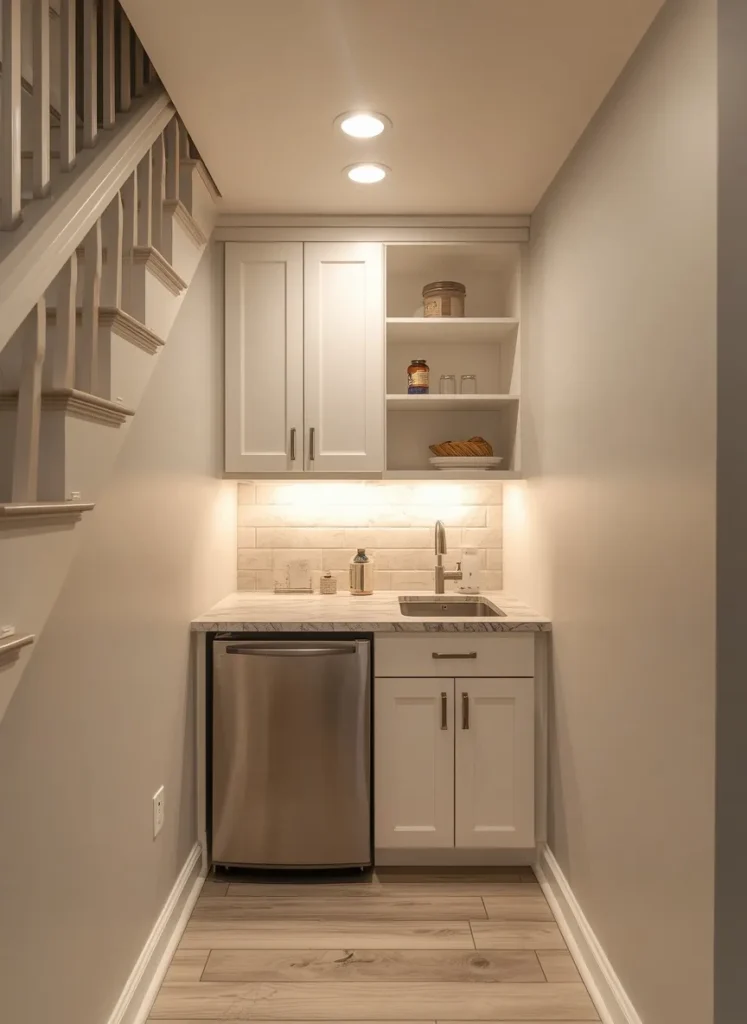
Under-Stair Kitchenette Nook
- Makes use of dead space most basements waste completely
- Slim countertops fit tight, angled areas other layouts can’t use
- Recessed lighting keeps the nook bright despite the sloped ceiling
- Perfect solution for basements with limited overall square footage
- I’ve noticed this idea works especially well in older, smaller homes
An under-stair kitchenette turns wasted space into something genuinely useful. It’s one of the smartest layouts for basements short on room.
Slim, custom-fit counters work around the staircase’s natural angles easily. This approach avoids wasting even a single inch of available space.
That’s why many designers recommend this layout for compact basement renovations. It solves a space problem most homeowners don’t even consider.

Black and White Checkerboard Floor
- Checkerboard flooring adds instant personality without touching the walls
- Works well against both modern and vintage cabinet styles
- Brass fixtures soften the bold contrast of black and white tile
- Creates a fun, memorable focal point for small basement spaces
- I’ve noticed this pattern makes narrow kitchenettes feel more dynamic
Checkerboard flooring turns a plain basement floor into a design statement. It’s bold, playful, and instantly recognizable in every Pinterest scroll. This pattern works surprisingly well in small spaces, not just large ones.
It draws the eye downward and adds energy to neutral cabinetry. In my experience, this idea pairs best with simple, uncomplicated cabinet colors.
Letting the floor lead keeps the whole design balanced and intentional.

Matte Green Cabinetry Look
- Green cabinetry brings a calming, nature-inspired tone into the basement
- Matte finishes feel current and avoid looking overly glossy or dated
- Pairs beautifully with brass or unlacquered hardware for warmth
- Softens basements that often feel cold or overly neutral otherwise
- I’ve seen this work well in basements converted into wellness spaces
Matte green cabinetry brings an unexpected warmth into typically cold basements. It’s a color choice that feels calming rather than sterile.
This tone pairs naturally with wood accents and brass fixtures nearby. Together they create a grounded, earthy feel that photographs beautifully.
Based on what I’ve seen, green cabinetry rarely goes out of style quickly. It’s a safe way to add color without overwhelming the space.

Fold-Down Wall Counter
- Fold-down counters free up floor space when not actively cooking
- Ideal for very small basements or multi-purpose finished rooms
- Metal brackets provide sturdy support without permanent bulk
- Keeps the kitchenette flexible for workouts, guests, or storage needs
- I’ve tried this solution in basements under 200 square feet successfully
A fold-down counter solves the biggest challenge tiny basements face daily. It offers full functionality without permanently claiming valuable floor space.
This idea suits basements serving double duty as gyms or offices. The counter appears only when actually needed for food prep.
I’ve noticed this works best paired with wall-mounted storage nearby. Together they keep the entire kitchenette feeling open and uncluttered daily.

Warm Brass and Wood Combo
- Wood and brass together create a warm, timeless color palette
- Softens the naturally cool, concrete undertone basements often have
- Open shelving keeps the wood tones visible and the space breathable
- Works well in basements aiming for a cozy, cabin-like feel
- I’ve noticed this combination photographs especially warm under soft lighting
Wood and brass together create one of the coziest basement palettes possible. It instantly counters the cold, underground feeling basements often carry.
This pairing works in nearly any layout, from galley to L-shaped. The warmth comes through regardless of the kitchenette’s overall size.
In my experience, this combo suits basements used as reading nooks nearby. It ties the kitchenette into a broader relaxed, homey theme.

Bold Statement Backsplash
- A patterned backsplash becomes the standout feature without major renovation
- Keeps surrounding cabinetry simple so the tile can take center stage
- Adds personality and color without committing to painted walls
- Small basement spaces handle bold patterns better than expected
- I’ve seen this work well when paired with plain white cabinetry only
A bold backsplash gives small kitchenettes serious personality in one simple update. It’s often the single most Pinterest-worthy detail in the room.
Keeping cabinetry neutral lets the pattern do all the visual work. This balance prevents the small space from feeling busy or overwhelming.
That’s why many designers recommend starting design decisions with the backsplash. It sets the tone, and everything else follows naturally from there.
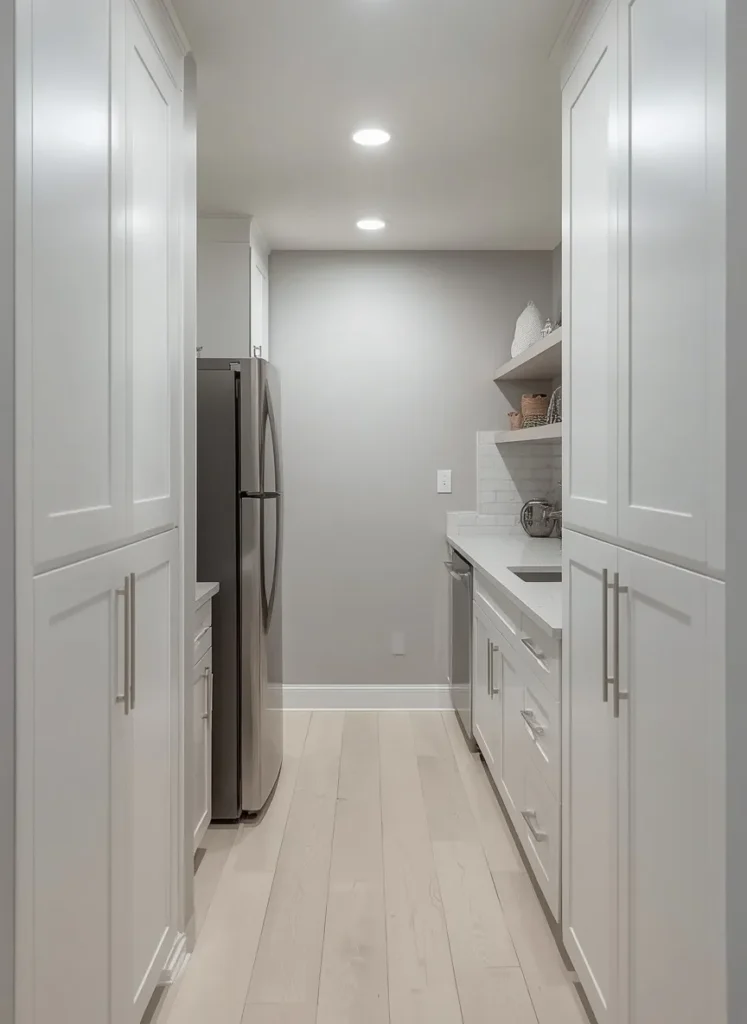
Compact Galley Kitchenette
- Galley layouts work best in long, narrow basement footprints
- Parallel counters keep prep space close on both sides
- Bright lighting is essential to keep narrow layouts feeling open
- Minimal decor prevents the tight space from feeling cluttered
- I’ve noticed this layout suits basements with existing narrow utility areas
A galley layout makes sense for basements shaped long and narrow. It’s a practical choice rather than a purely decorative one.
Having counters on both sides keeps everything within easy reach. This efficiency matters most in basements with limited overall square footage.
I’ve tried this layout where ceiling height was also limited. Bright lighting and light colors kept the narrow space feeling manageable.

Terrazzo Countertop Accent
- Terrazzo countertops add color and texture without loud patterns elsewhere
- Works as a playful update for otherwise simple, neutral kitchenettes
- Flecked surfaces hide small stains better than plain solid stone
- Pairs well with both modern and vintage-inspired basement themes
- I’ve noticed terrazzo works best when everything else stays understated
Terrazzo countertops bring playful texture into an otherwise simple basement layout. The speckled pattern adds interest without requiring bold wall colors.
This material works particularly well when paired with plain white cabinetry. It lets the countertop become the clear visual focal point.
Based on what I’ve seen, terrazzo suits basements aiming for a fun, casual vibe. It feels current without being tied to one specific trend.

Dark Moody Kitchenette Style
- Dark tones create a dramatic, intimate feel perfect for basement spaces
- Charcoal cabinetry hides fingerprints and daily wear better than white
- Warm lighting keeps dark palettes from feeling cold or uninviting
- Ideal for basements styled as home bars or entertainment lounges
- I’ve seen this work well in basements with minimal natural light
Dark, moody cabinetry embraces the basement’s naturally low-light environment fully. Instead of fighting the darkness, this idea leans confidently into it.
Charcoal tones paired with warm brass create a sophisticated, intimate feel. It works especially well in basements used for evening entertaining.
In my experience, dark kitchenettes need warm lighting to avoid feeling flat. Getting that balance right makes the whole space feel intentional.

Vintage-Inspired Appliance Style
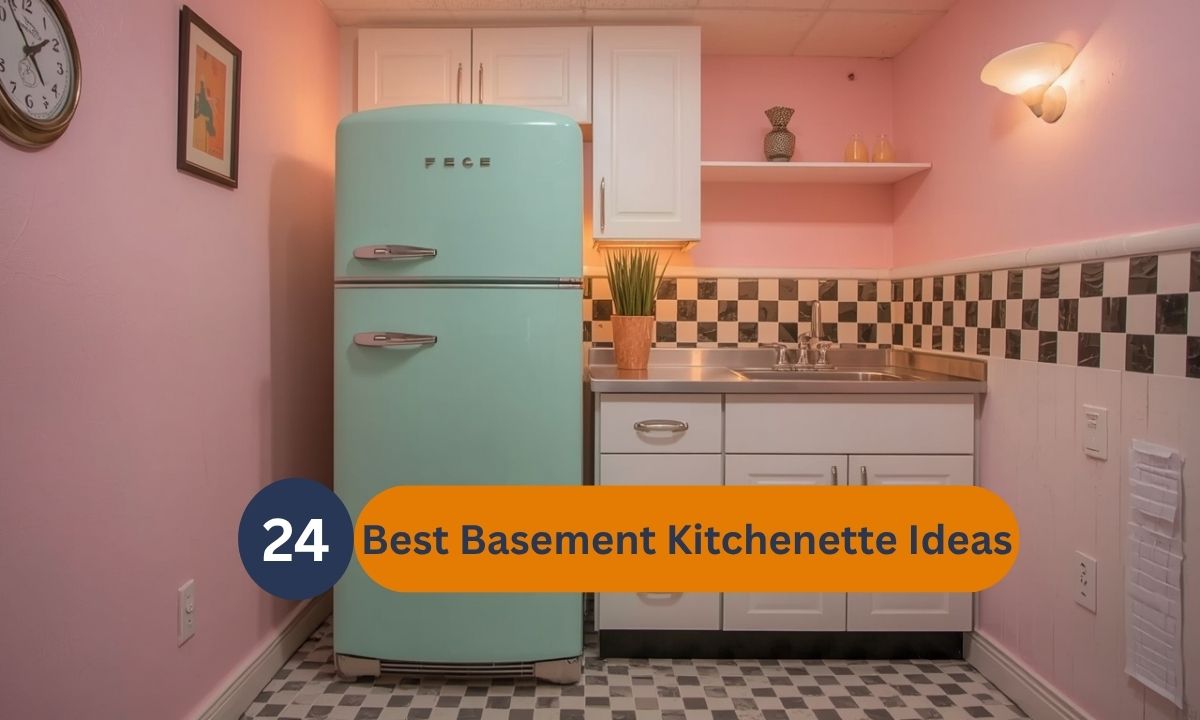
- Retro appliances add instant character and a nostalgic focal point
- Pastel tones work surprisingly well in modern basement renovations
- Chrome hardware ties vintage elements together without looking dated
- Creates a fun, memorable kitchenette guests genuinely remember afterward
- I’ve tried this style in basements meant for younger family members
Vintage-inspired appliances turn a basic kitchenette into a genuine conversation piece. It’s a fun departure from typical modern basement design choices.
Pastel tones and chrome details create a playful, nostalgic atmosphere instantly. This style works particularly well in basements meant for casual use. I’ve noticed younger homeowners gravitate toward this retro aesthetic often. It feels fresh precisely because it steps outside current design trends.
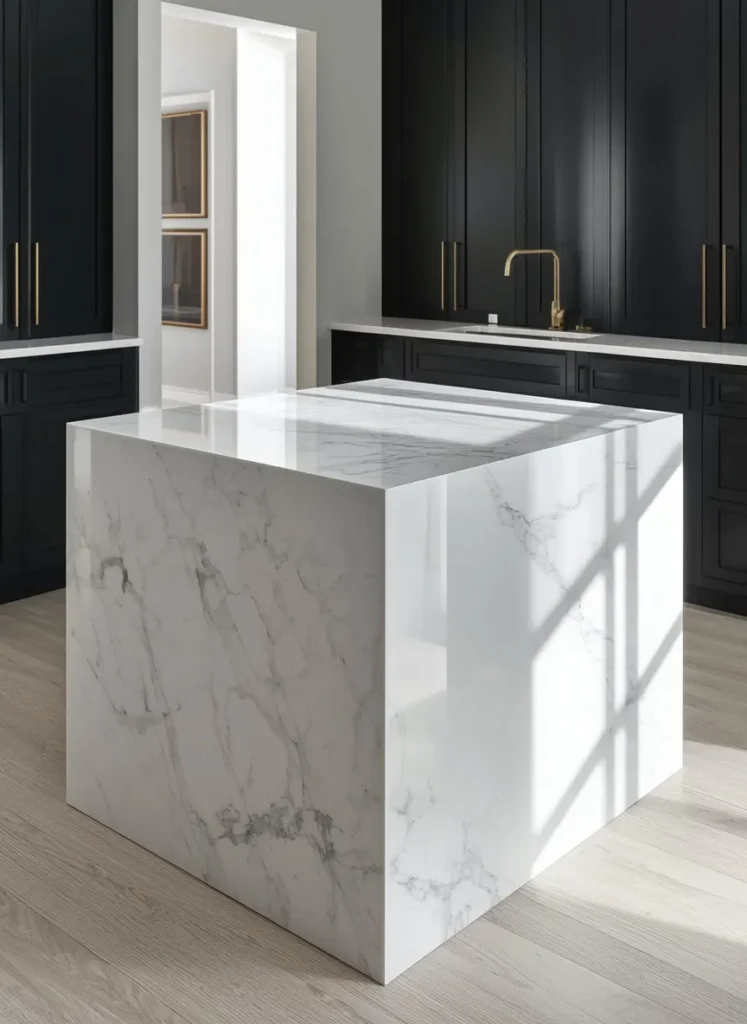
Marble Waterfall Countertop
- Waterfall countertops instantly elevate a basement kitchenette’s overall look
- Continuous marble veining creates a seamless, high-end visual effect
- Pairs beautifully with dark cabinetry for dramatic, striking contrast
- Adds a touch of luxury without expanding the actual footprint
- I’ve noticed this detail alone can transform a basic layout completely
A waterfall countertop brings unexpected luxury into a modest basement footprint. The continuous marble edge creates a polished, high-end visual statement.
This detail works even in small kitchenettes with limited counter space. It’s less about size and more about seamless, intentional design.
From my perspective, this upgrade offers the best visual return for the cost. One striking detail can elevate an entire small space.
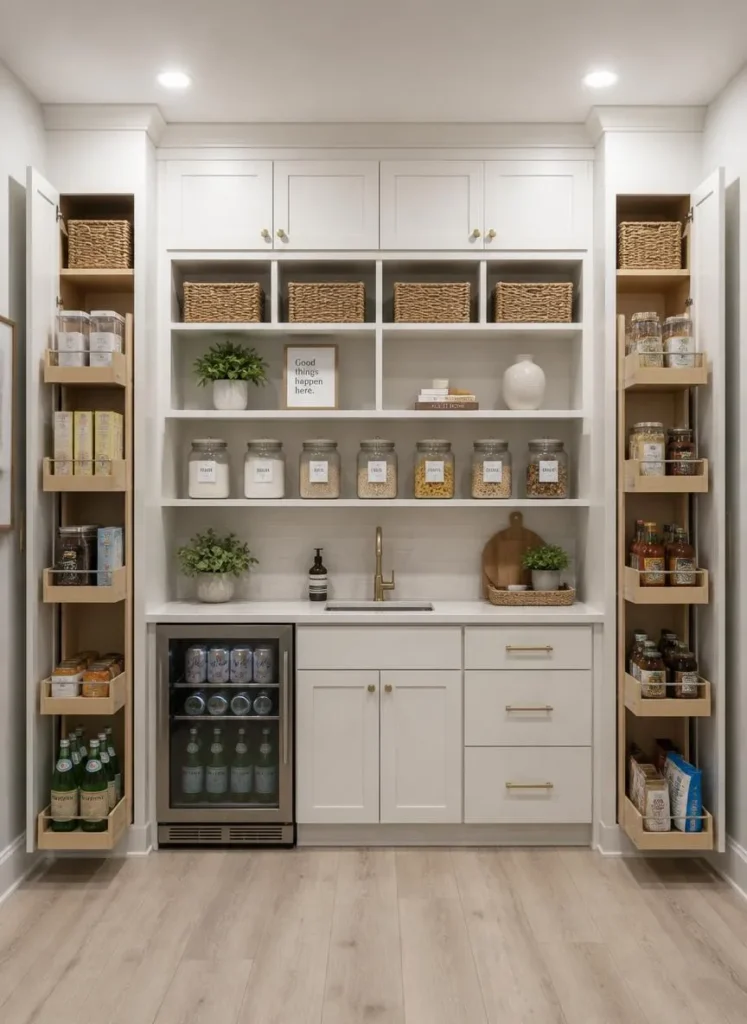
Multi-Functional Storage Wall
- Storage walls consolidate pantry, dishware, and small appliances efficiently
- Pull-out shelving makes deep cabinets easier to access fully
- Keeps countertops clear by giving everything a dedicated home
- Especially useful in basements without a separate pantry closet
- I’ve seen this work well for families using the space daily
A storage wall solves the organization challenge most basement kitchenettes face. It consolidates everything into one efficient, easy-to-navigate wall system.
Pull-out shelving makes even the deepest cabinets fully usable and accessible. This detail matters more than most people expect going in.
That’s why many designers recommend this layout for daily-use basements. It keeps countertops clear and the whole space feeling calm.
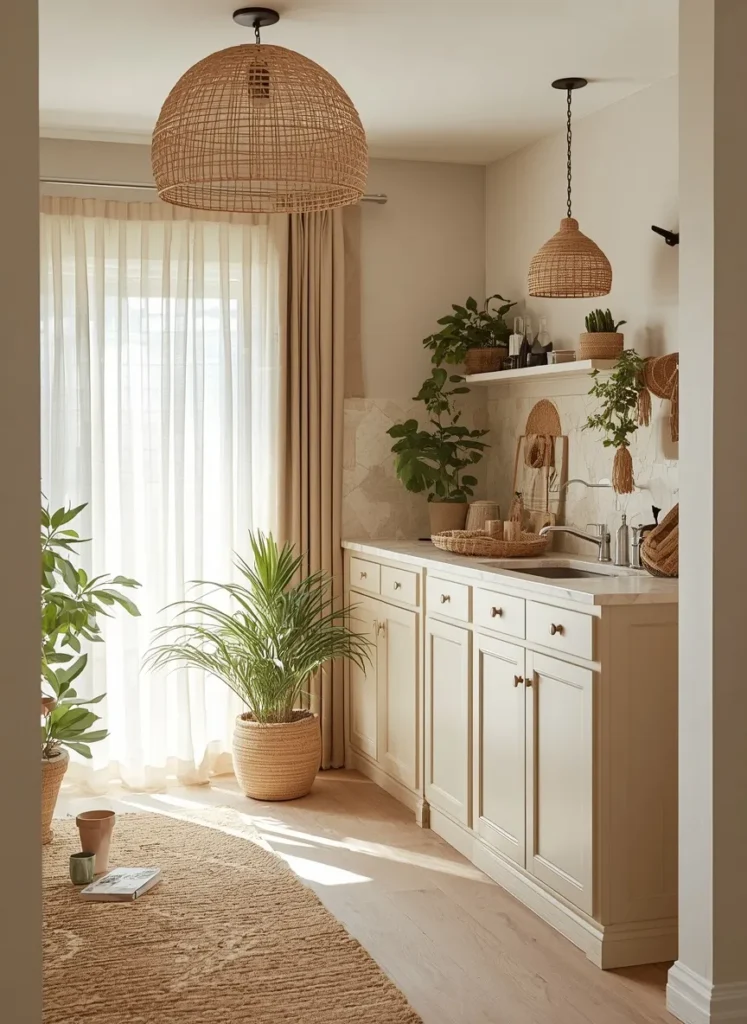
Neutral Boho Kitchenette Style
- Boho styling softens basements with natural textures and organic shapes
- Rattan and woven elements add warmth without heavy renovation costs
- Plants bring life into spaces that often lack natural greenery
- Neutral tones keep the look calm, cohesive, and never overwhelming
- I’ve noticed this style works especially well in basements used for relaxing
Neutral boho styling brings an organic, relaxed energy into basement spaces. It softens hard concrete edges with natural texture and warmth.
Rattan lighting and woven textiles add dimension without requiring bold color. This approach keeps the kitchenette feeling calm and inviting daily.
I’ve tried this style in basements doubling as yoga or reading rooms. The earthy tones tie the kitchenette into that same relaxed mood.
Conclusion
Your basement has more potential than you might realize. These 24 best basement kitchenette ideas prove that even small, overlooked spaces can become warm, functional, and genuinely beautiful parts of your home.
I’ve seen how small changes like these can completely transform a space, often more than homeowners expect going in. You don’t need a massive renovation to start. Pick one idea that speaks to you and try it in your own basement this month.
Save this post to your Pinterest board for later, and share it with anyone dreaming of a better basement. Your dream space is closer than you think.